Rooms designed
around light.

A London interiors studio working in limestone, timber and daylight.

See the work

Most rooms are furnished.
Ours are lit.

Clerestory begins every scheme with the sun: where it enters, what it touches, when it leaves. The furnishing follows.

Selected work

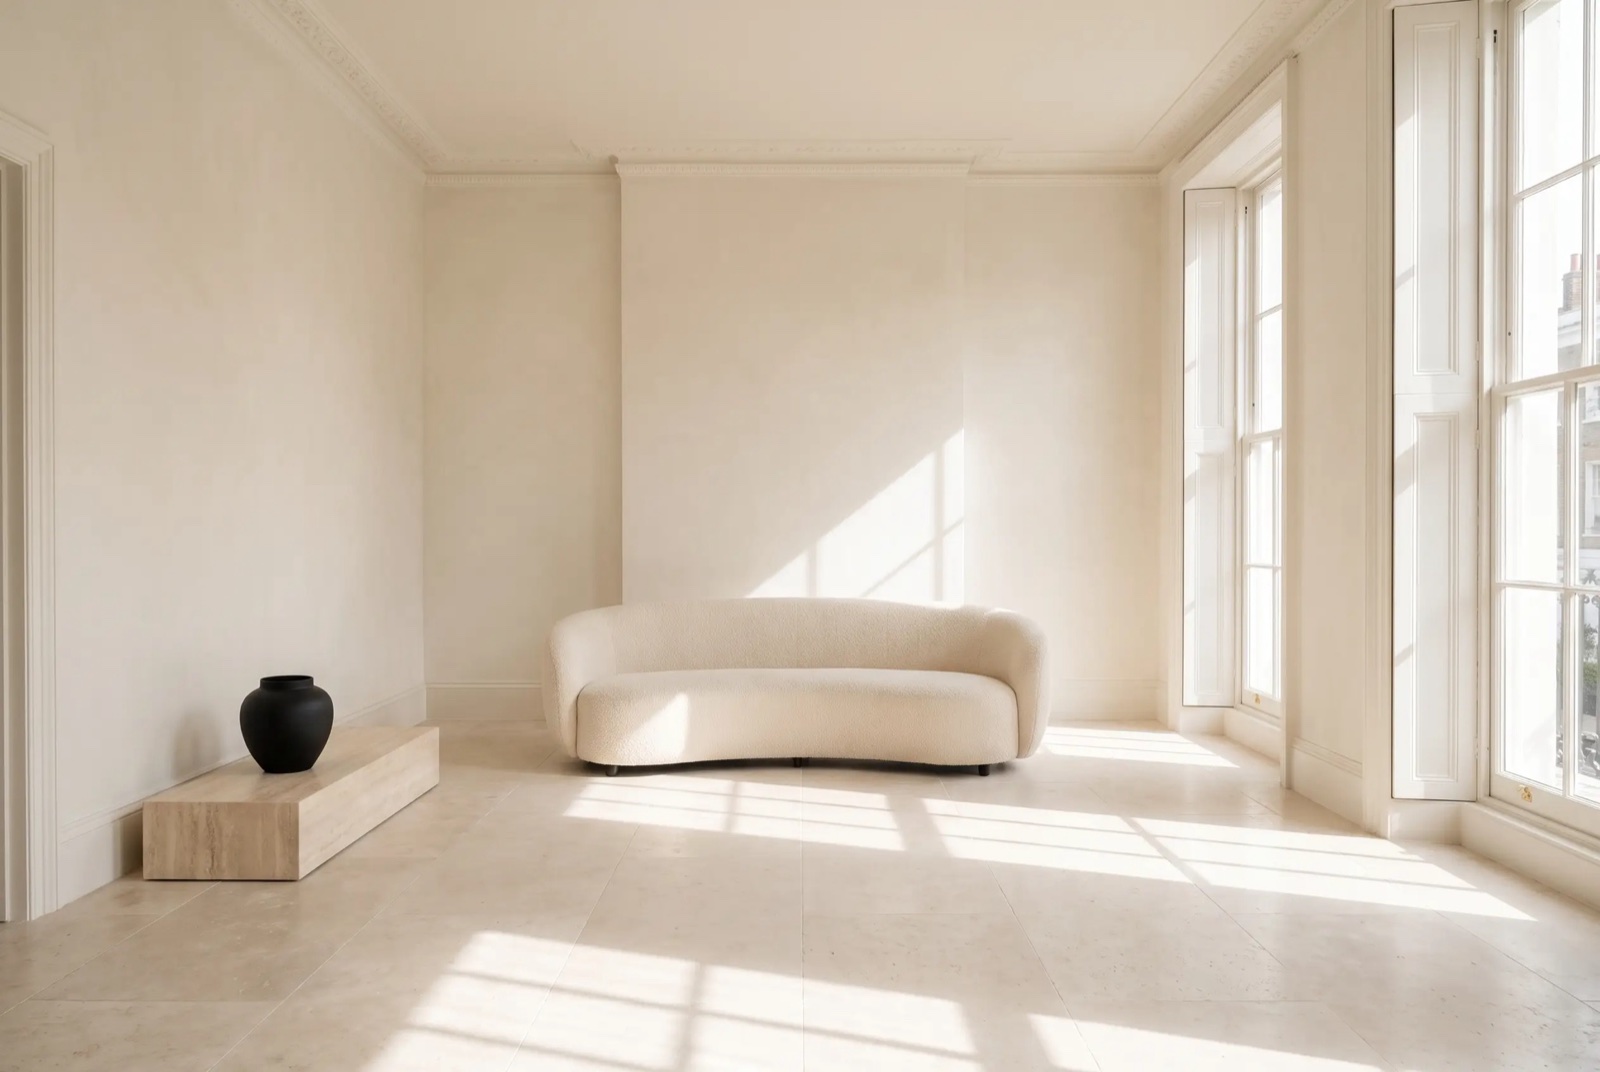
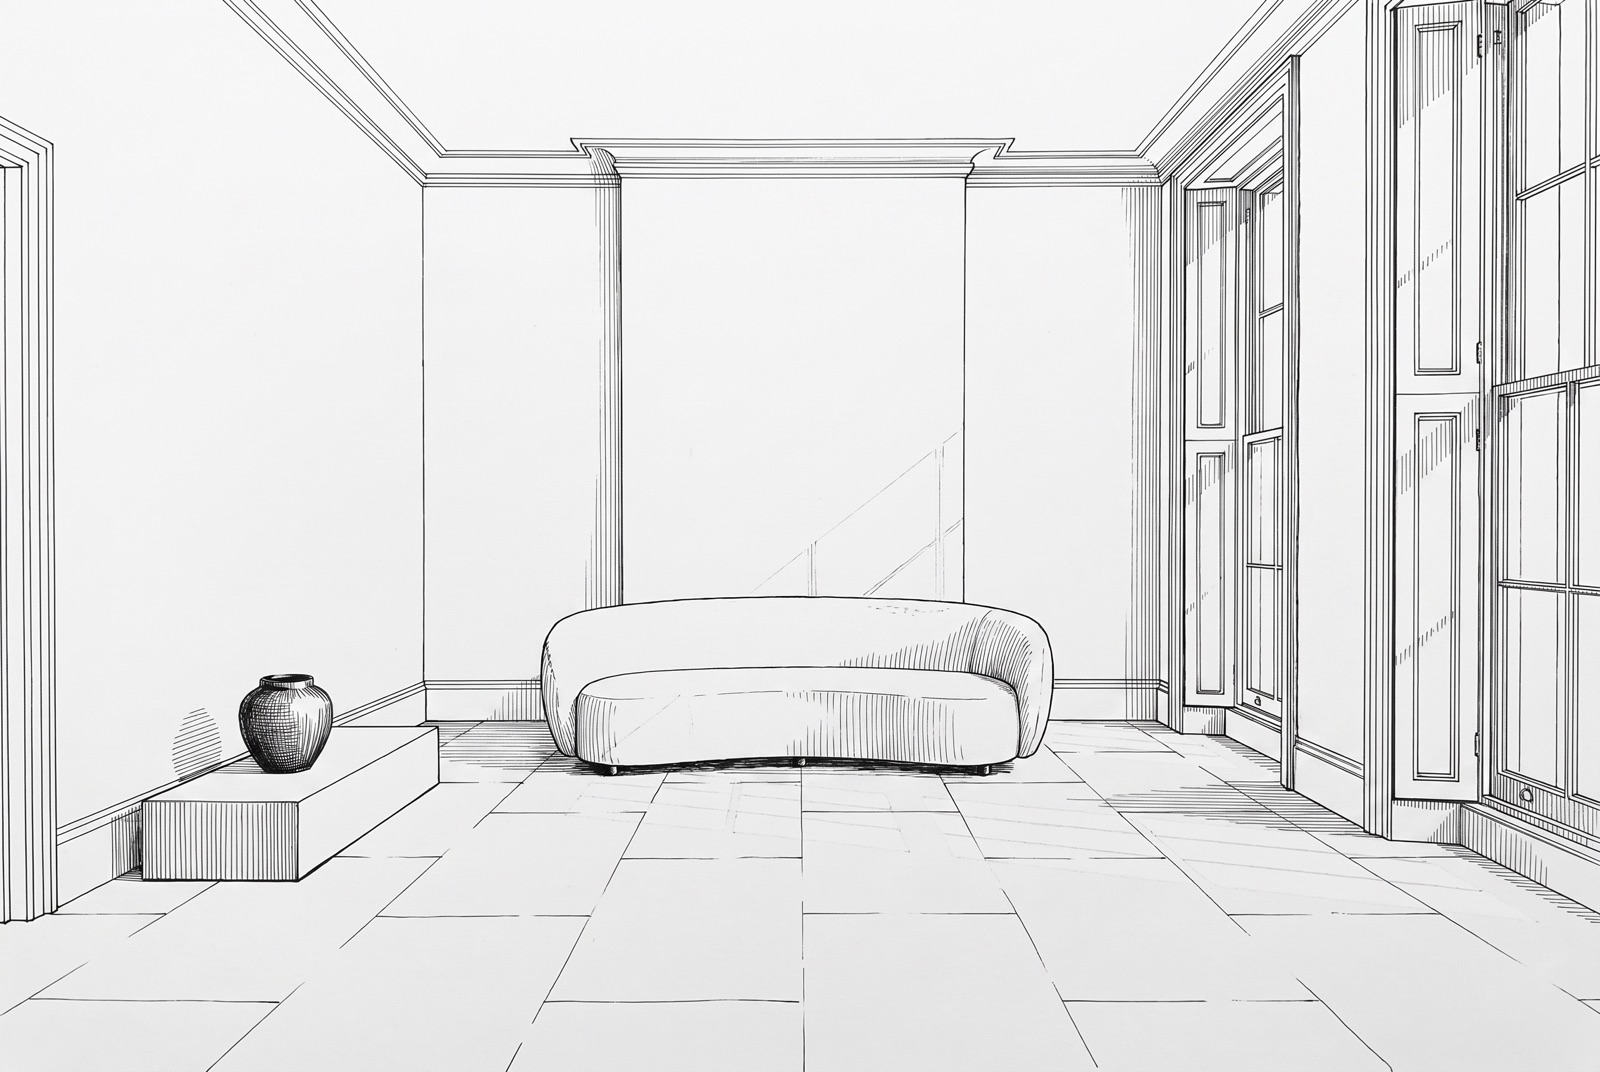
Living room of the Limestone House: pale stone floor, curved cream sofa and low morning light raking across a plaster wall.

The Limestone House

Hampstead, London

A Victorian villa whose garden room faced south yet sat dark by noon, walled off from its own windows by a run of heavy joinery. The brief asked for one calm room to read and gather in. We took the joinery out, laid honed Bath stone to carry the light deep across the floor, and kept the furnishing to a single curved sofa in undyed boucle. By late morning the plaster holds the window shadows like a sundial.
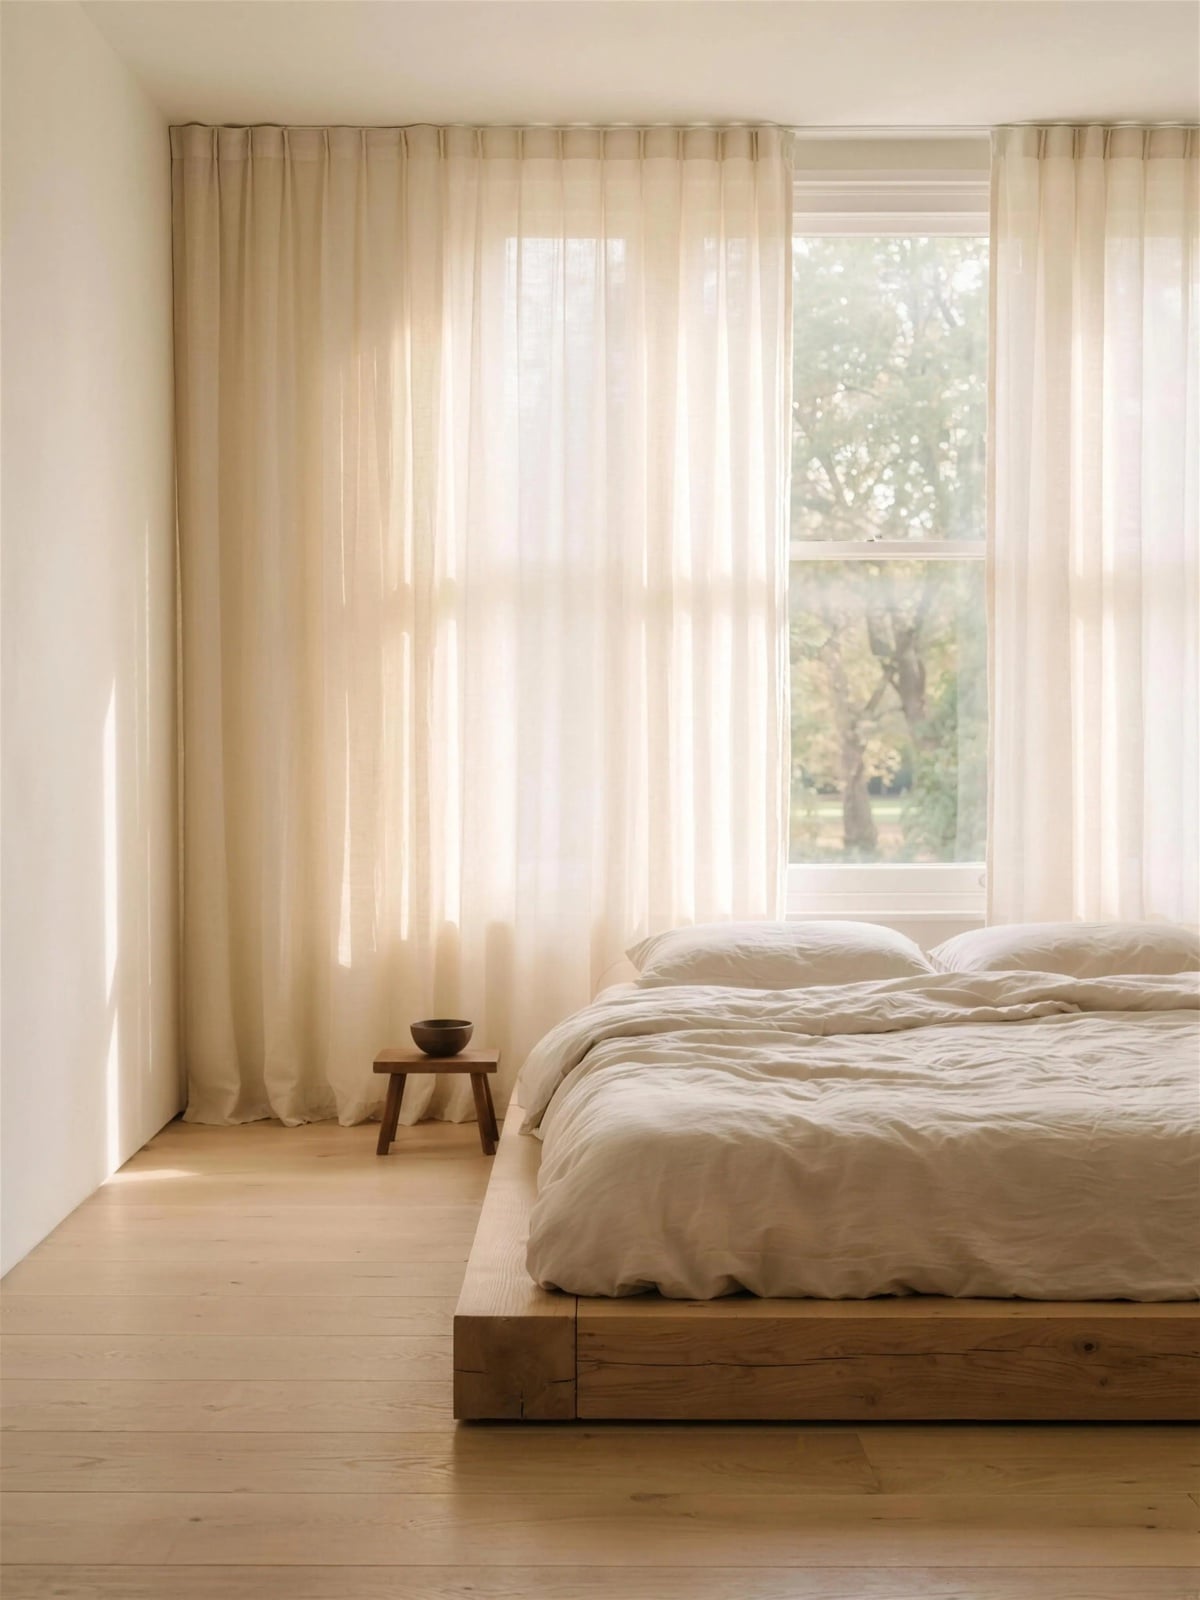
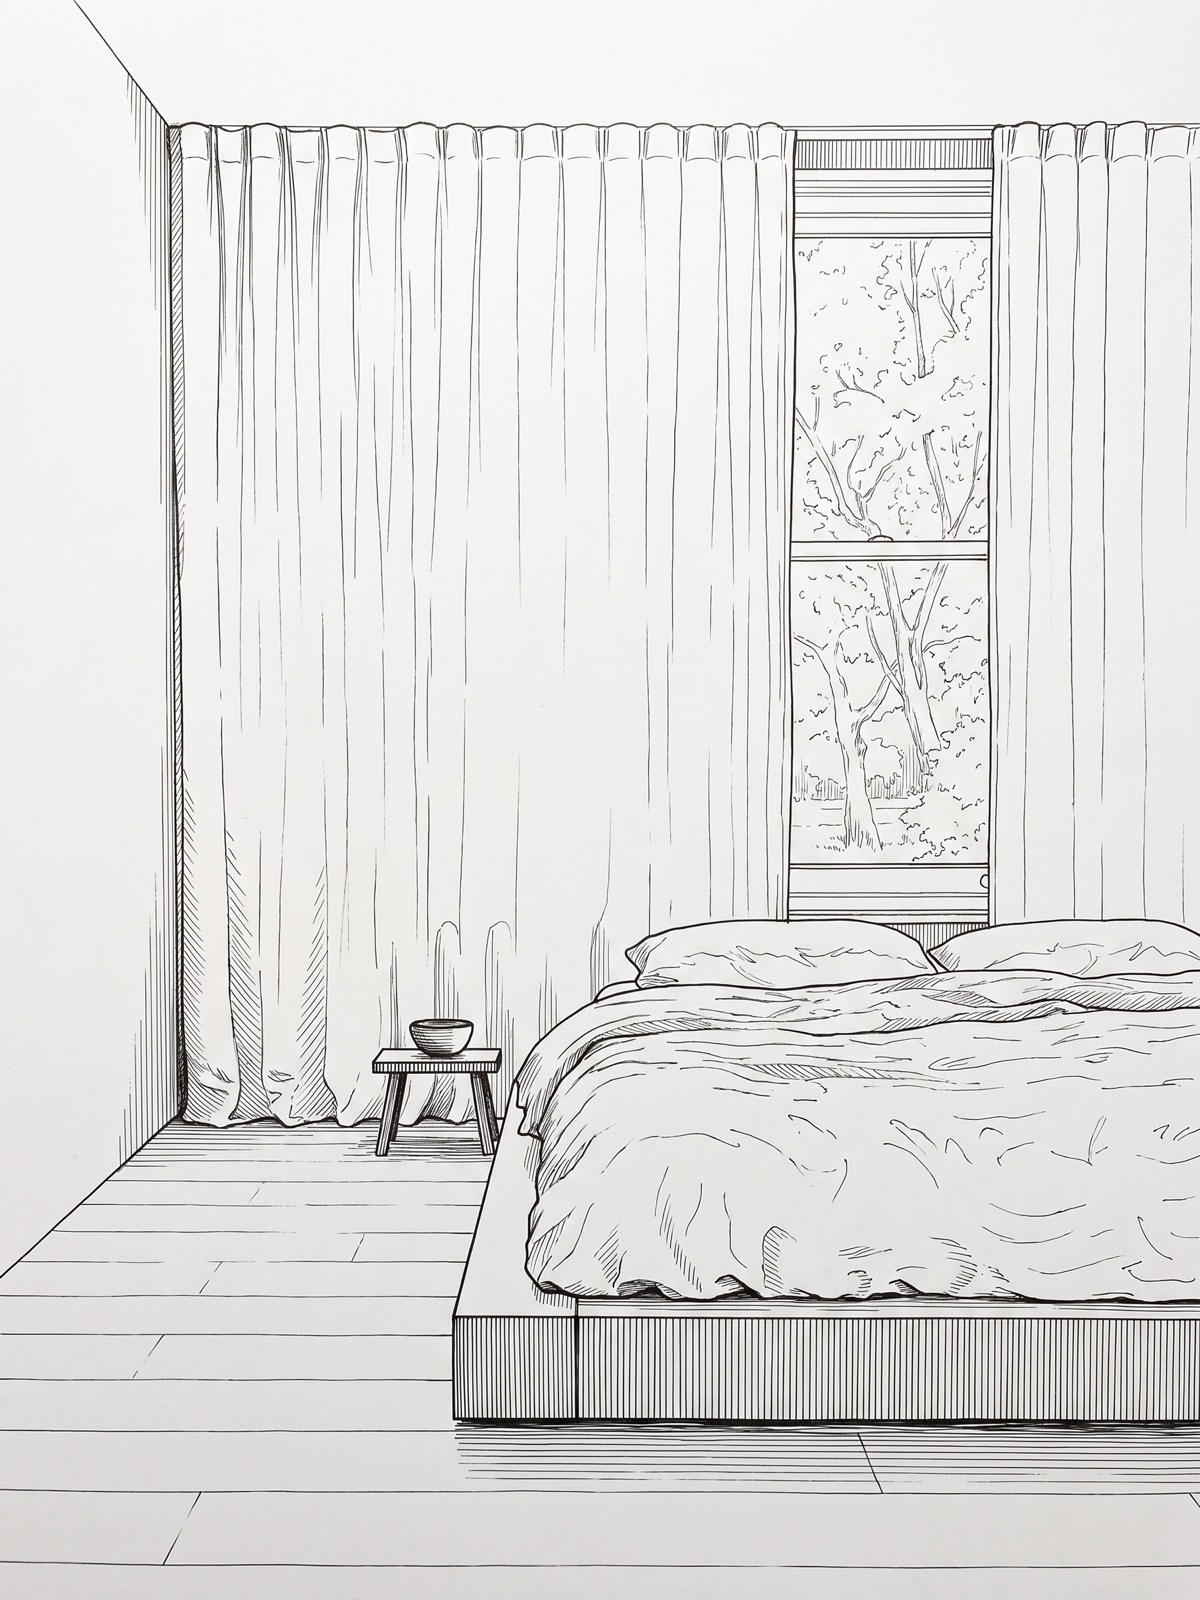
Bedroom of A Flat Above the Park: backlit sheer curtains glowing over a bed dressed in undyed linen.

A Flat Above the Park

Marylebone, London

A first-floor flat over the plane trees, bought for the view and then slept in with the curtains shut. The brief was a bedroom that wakes its owners slowly; the problem was morning sun arriving all at once. Two layers of sheer linen now soften the first hour of the day, pale oak keeps the floor warm underfoot, and the bed sits low so the window stays the tallest thing in the room.

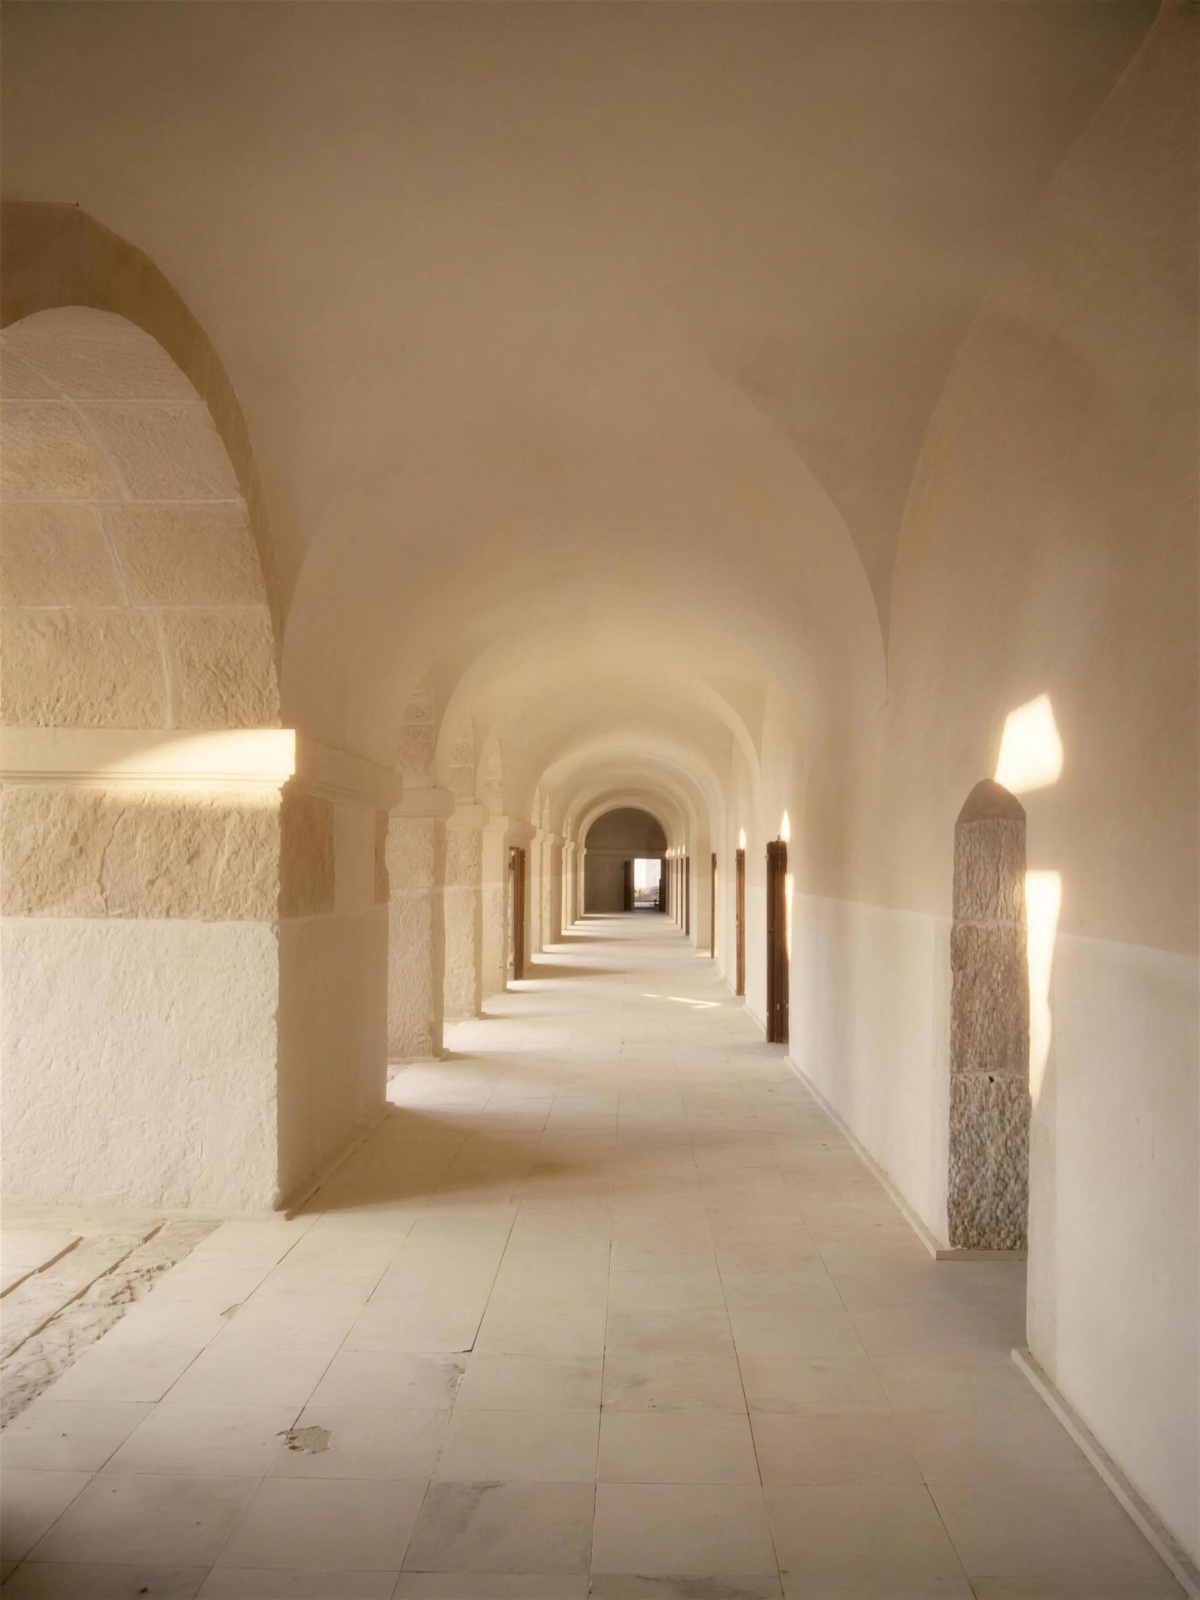
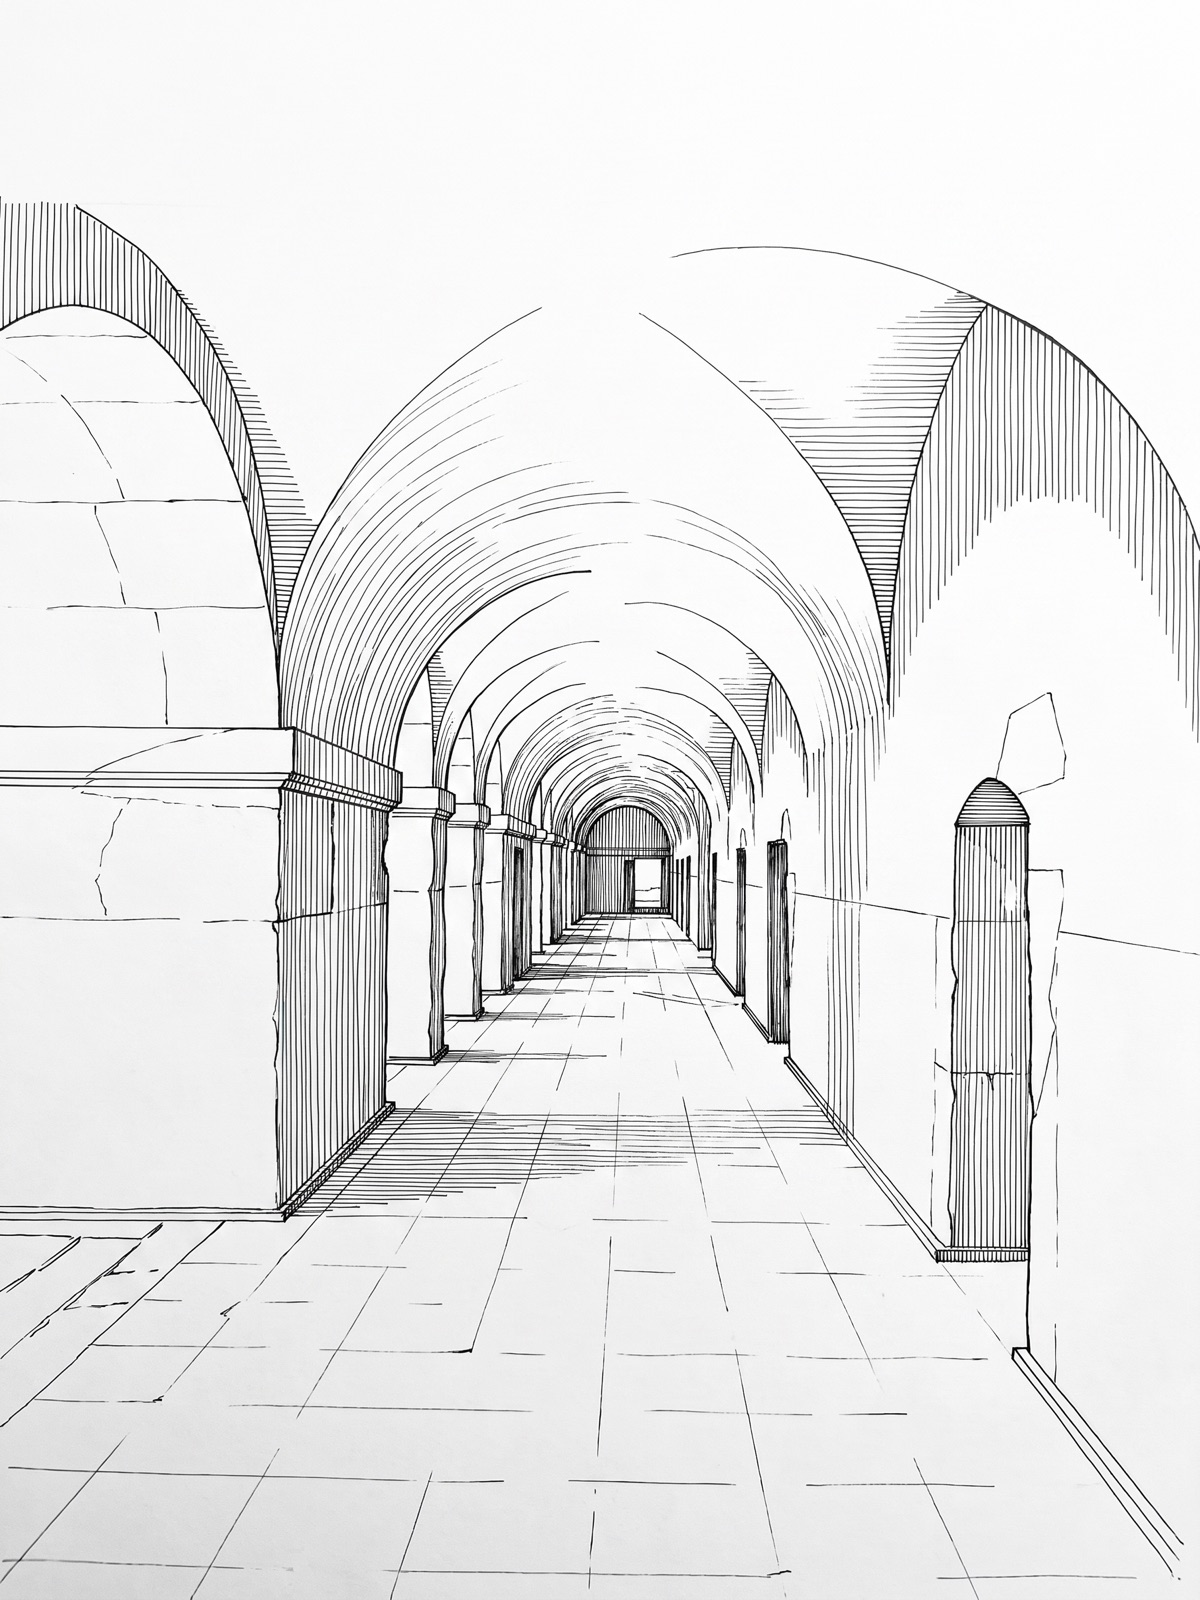
The Long Gallery: a corridor of stone arches in one-point perspective, lit end to end by morning sun.

The Long Gallery

The Cotswolds

A seventeenth-century corridor that had been carpeted, boarded and painted out of its own character. The brief was simply to let the building breathe again. We stripped the arches back to their original stone, limewashed the vaults, and left the length of it unfurnished; morning sun now runs uninterrupted from one end to the other, and that is all the decoration the space asked for.

clerestory, n. the high band of windows that carries daylight deep into a room.

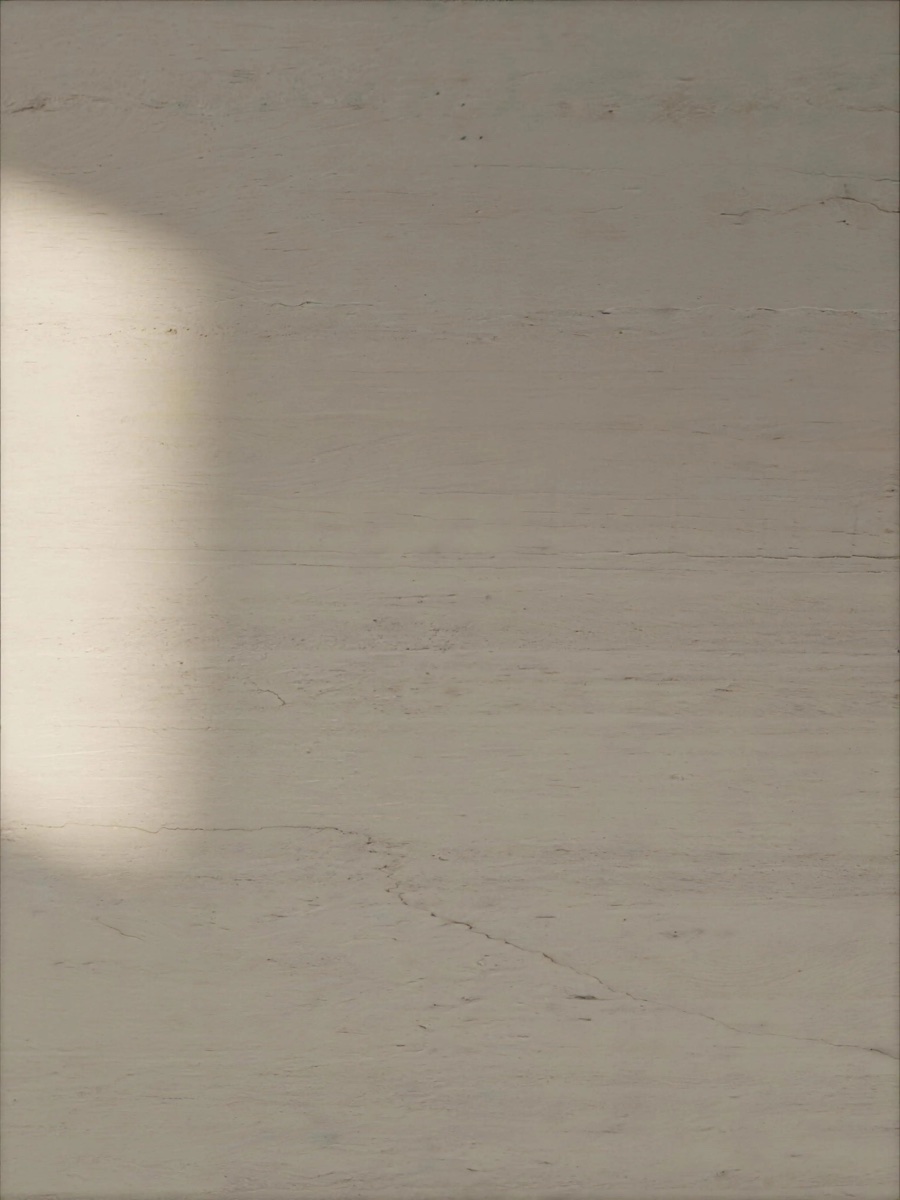
Material, studied in light.

Every scheme starts as a study of how stone holds the morning.

The sun moves as you scroll.

How we work

  1. Walk the rooms

    The first visit is spent with a light meter and a sketchbook, mapping where the sun actually goes. Nothing is proposed until we have seen the rooms at two different hours of the day.

  2. Draw the light

    Every scheme is modelled against the sun's path before any furniture is drawn. You see your rooms at nine, noon and six, in midwinter and in June, before anything is ordered.

  3. Build and stay

    We manage the joiners and stonemasons we specify, and check every delivery against its approved sample. The studio stays until the rooms are finished, photographed and handed back.

The studio

Clerestory is a small London practice working across whole houses and single rooms. We take on six projects a year, so that each one can be drawn, sourced and finished by the same two pairs of hands.

Stone comes from the quarry that cut it, timber from two English mills we have worked with for years, and every sample is judged in the room it is meant for, at the hour it will most often be seen.

Begin with
a conversation.

Begin a conversation